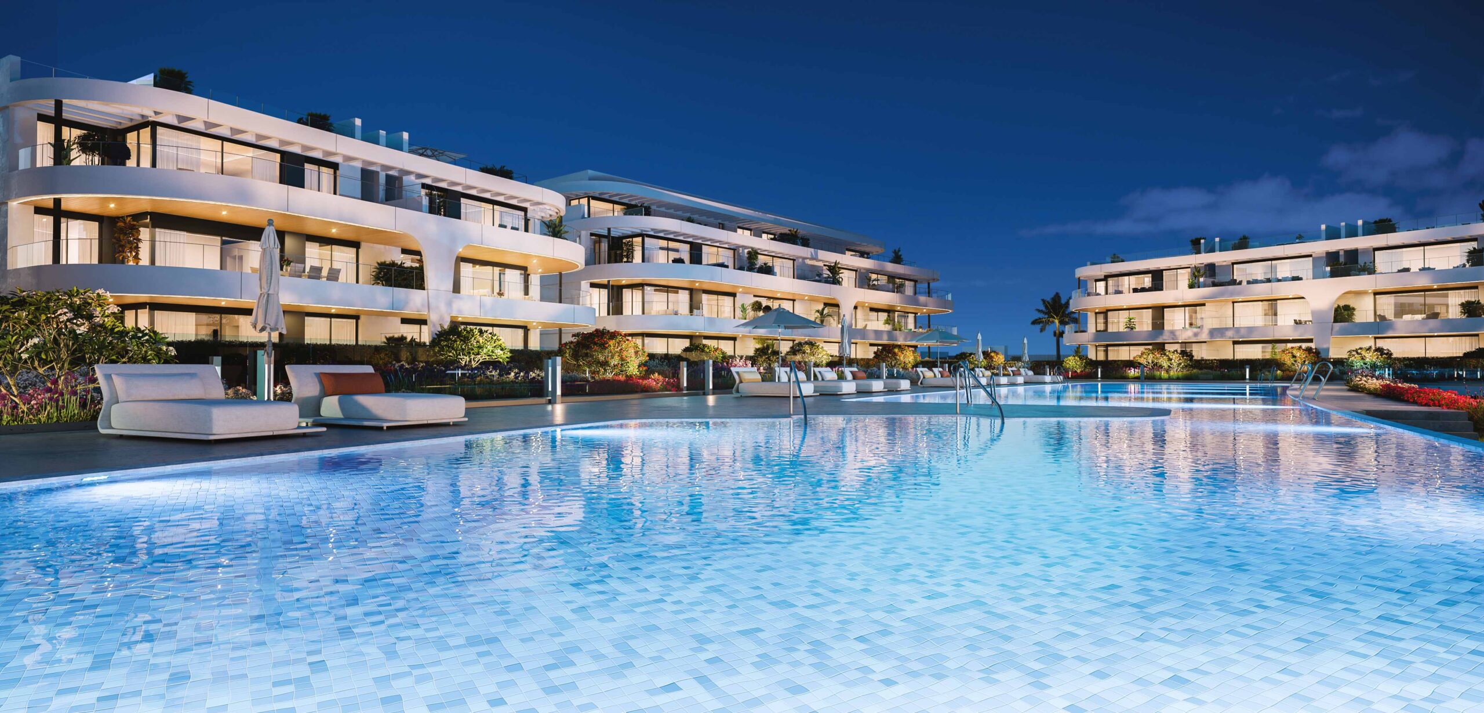
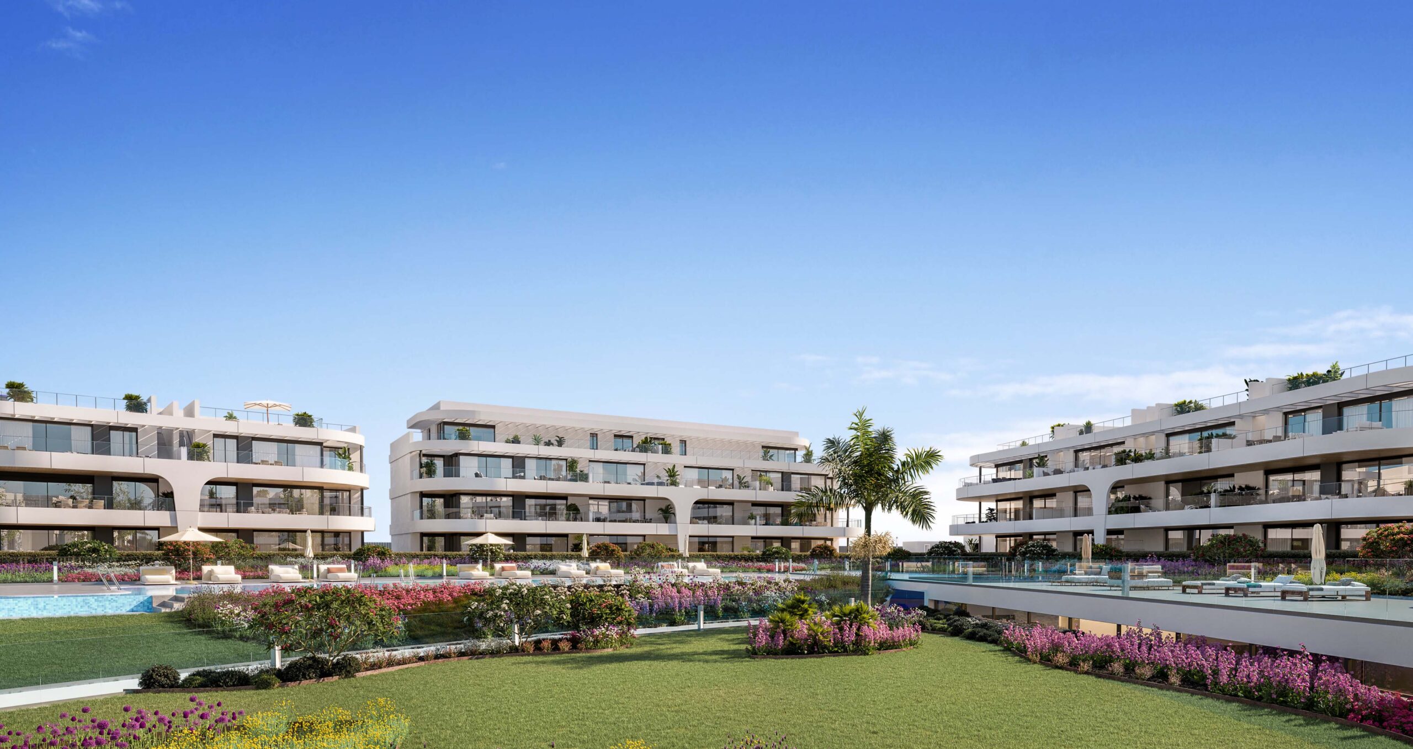
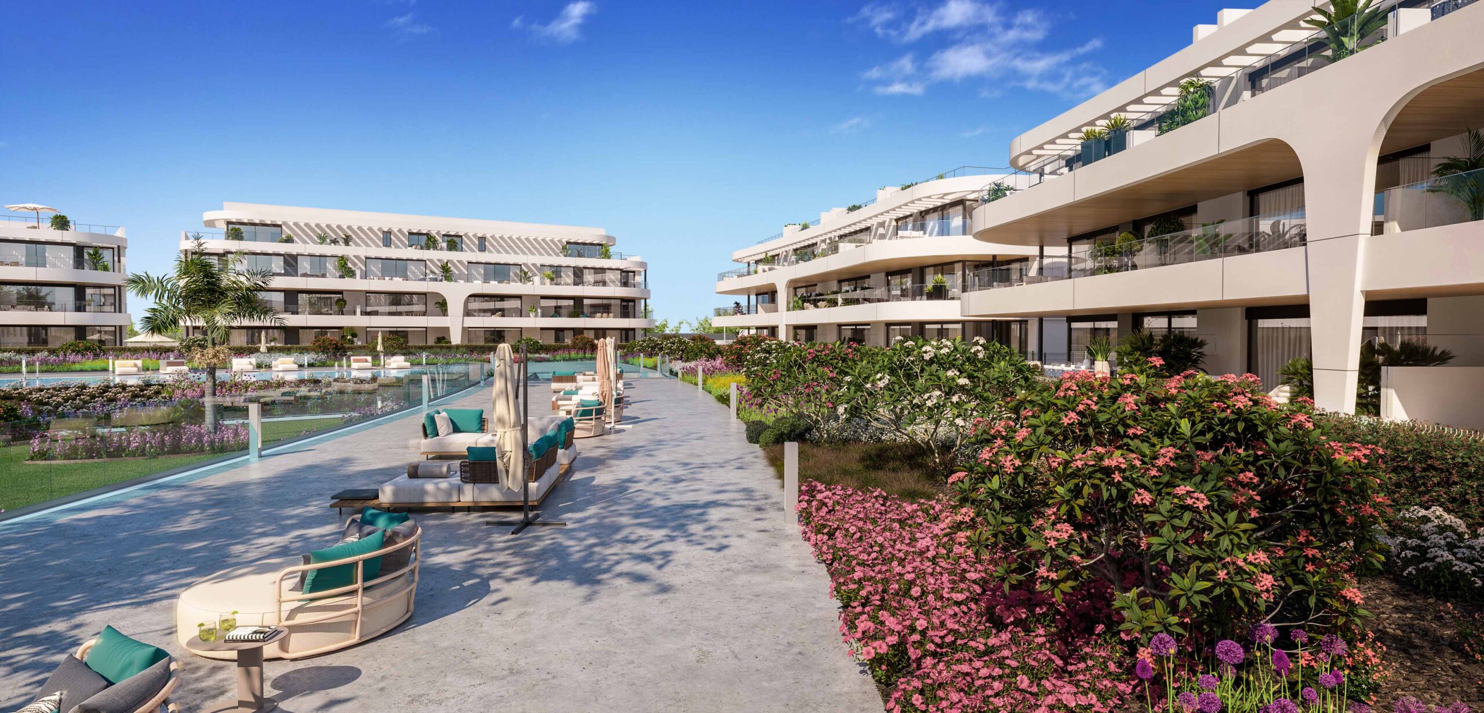
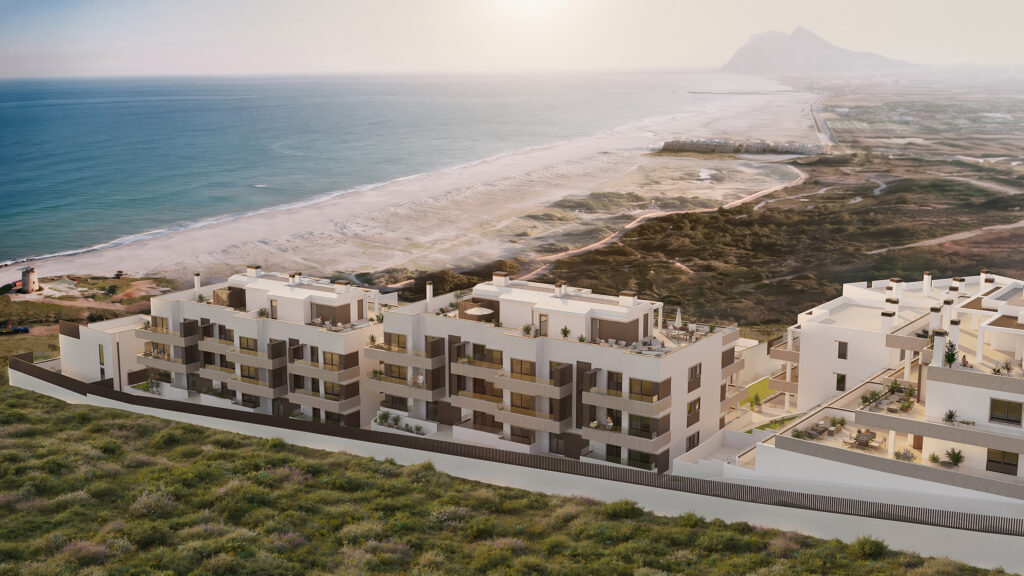
N- Residences represents a distinctive residential proposal on the Costa del Sol, designed to offer a living experience
based on comfort, design and well-being, within an exclusive and established environment.
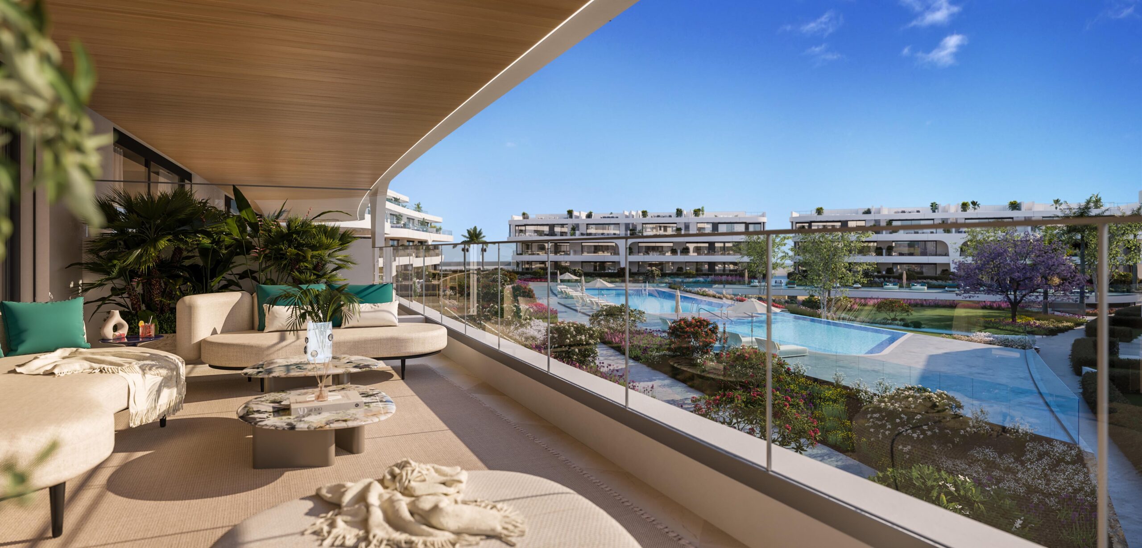
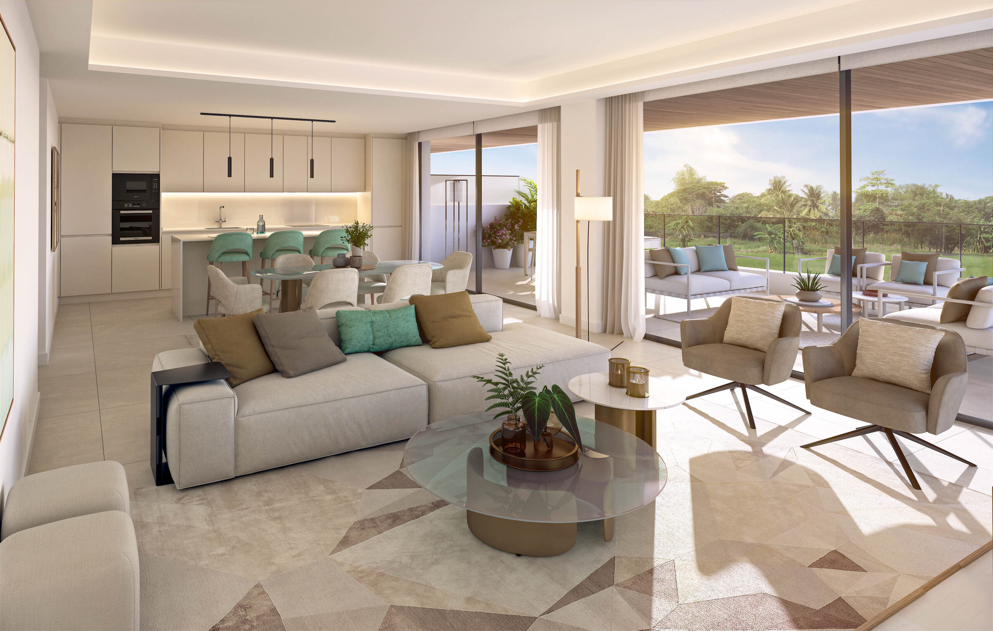
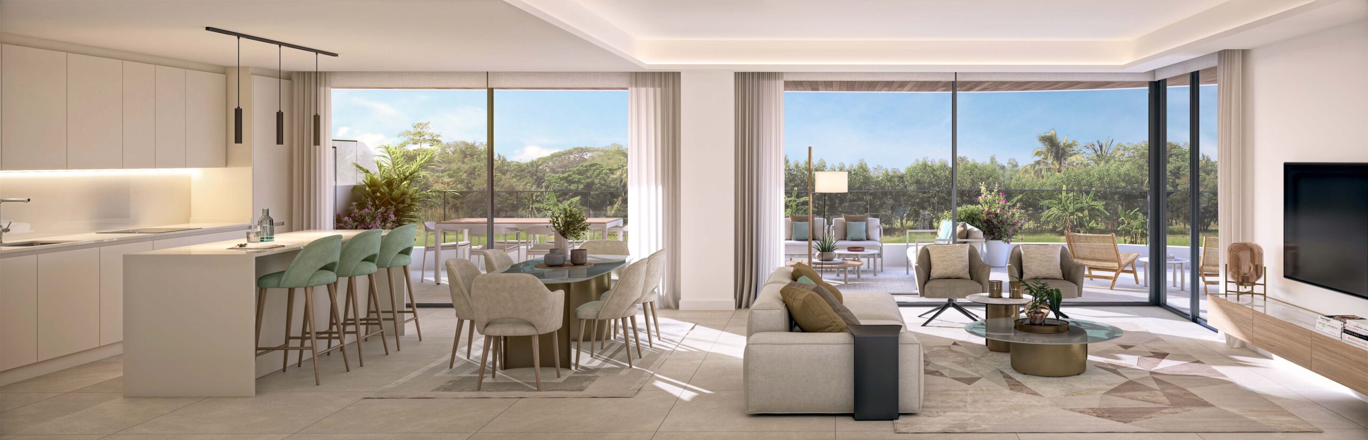
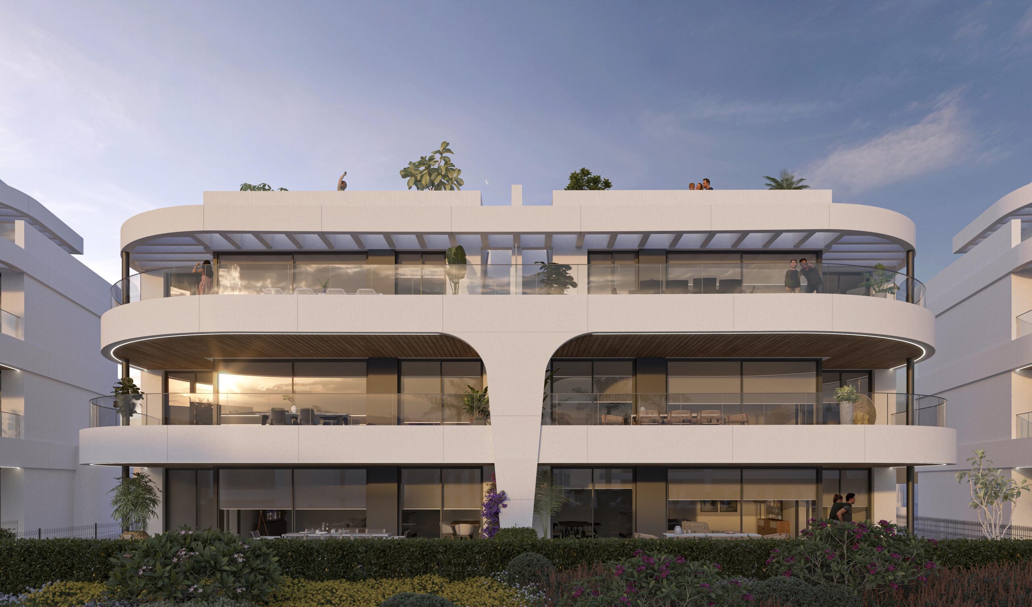
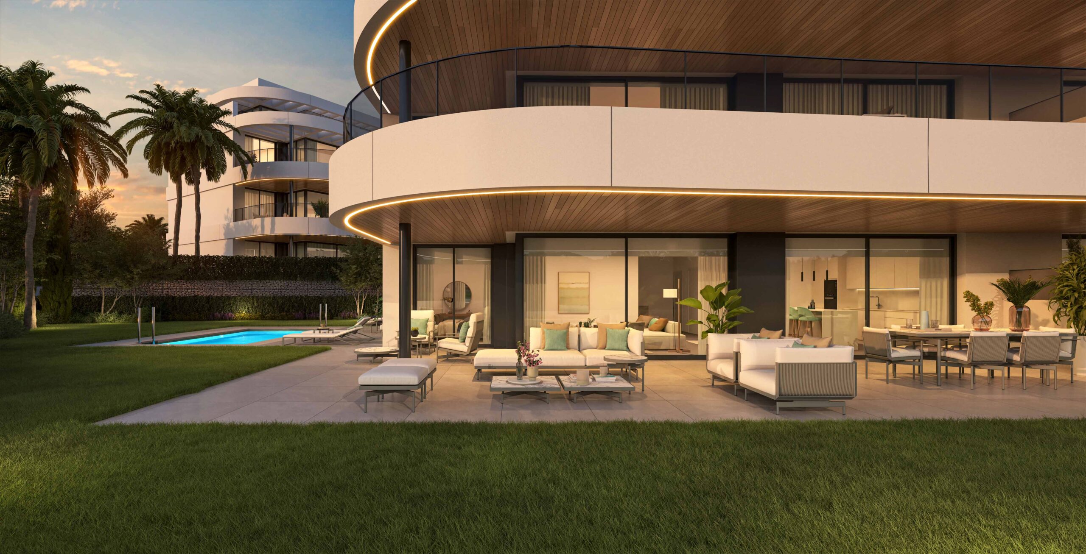
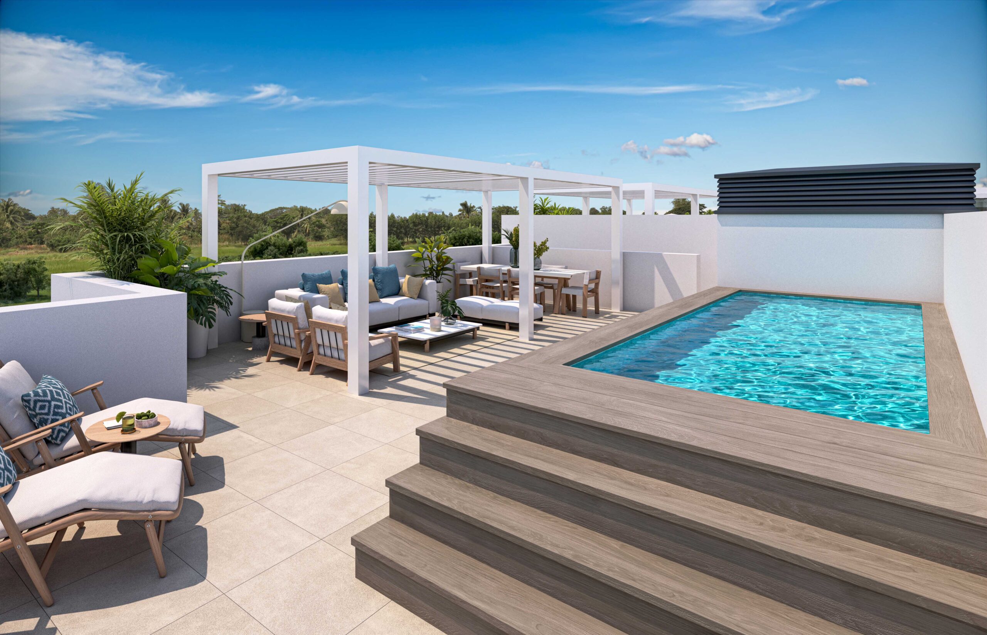
The project comprises two- and three-bedroom apartments, with various layouts including spacious terraces, ground-floor
units with private gardens, and penthouses with open views. All the apartments are distinguished by their bright and airy
spaces, functional layouts, and high-quality finishes, designed to maximize the connection between indoors and outdoors.
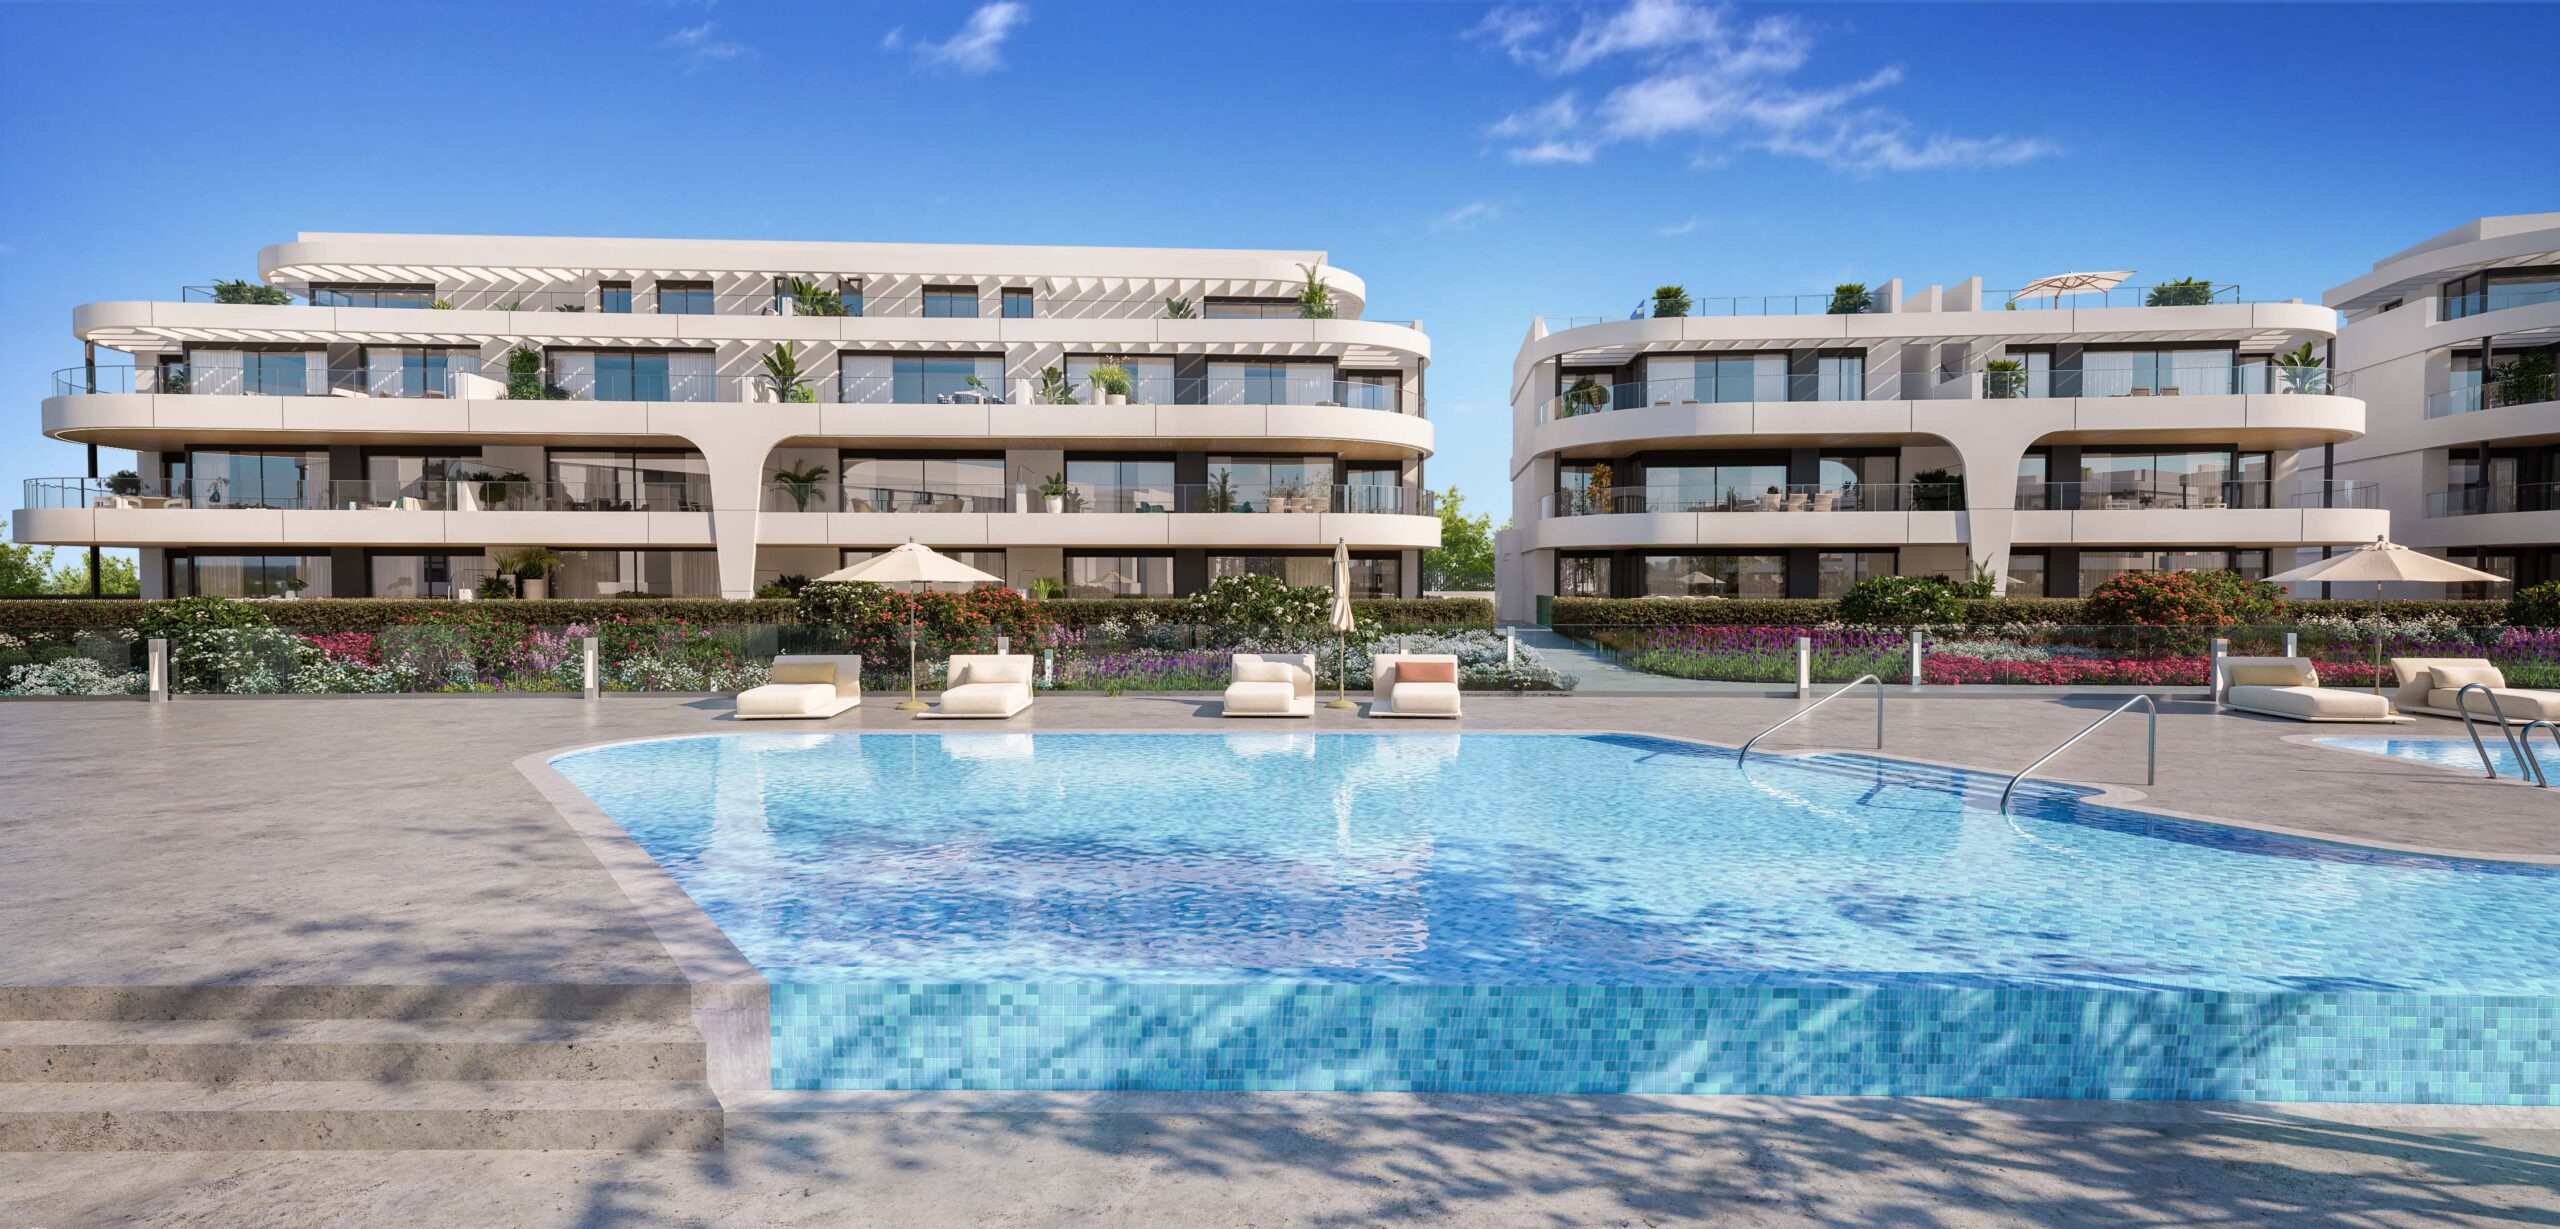
One of N- Residences’ key differentiators is its resort-style concept, which integrates comprehensive communal areas
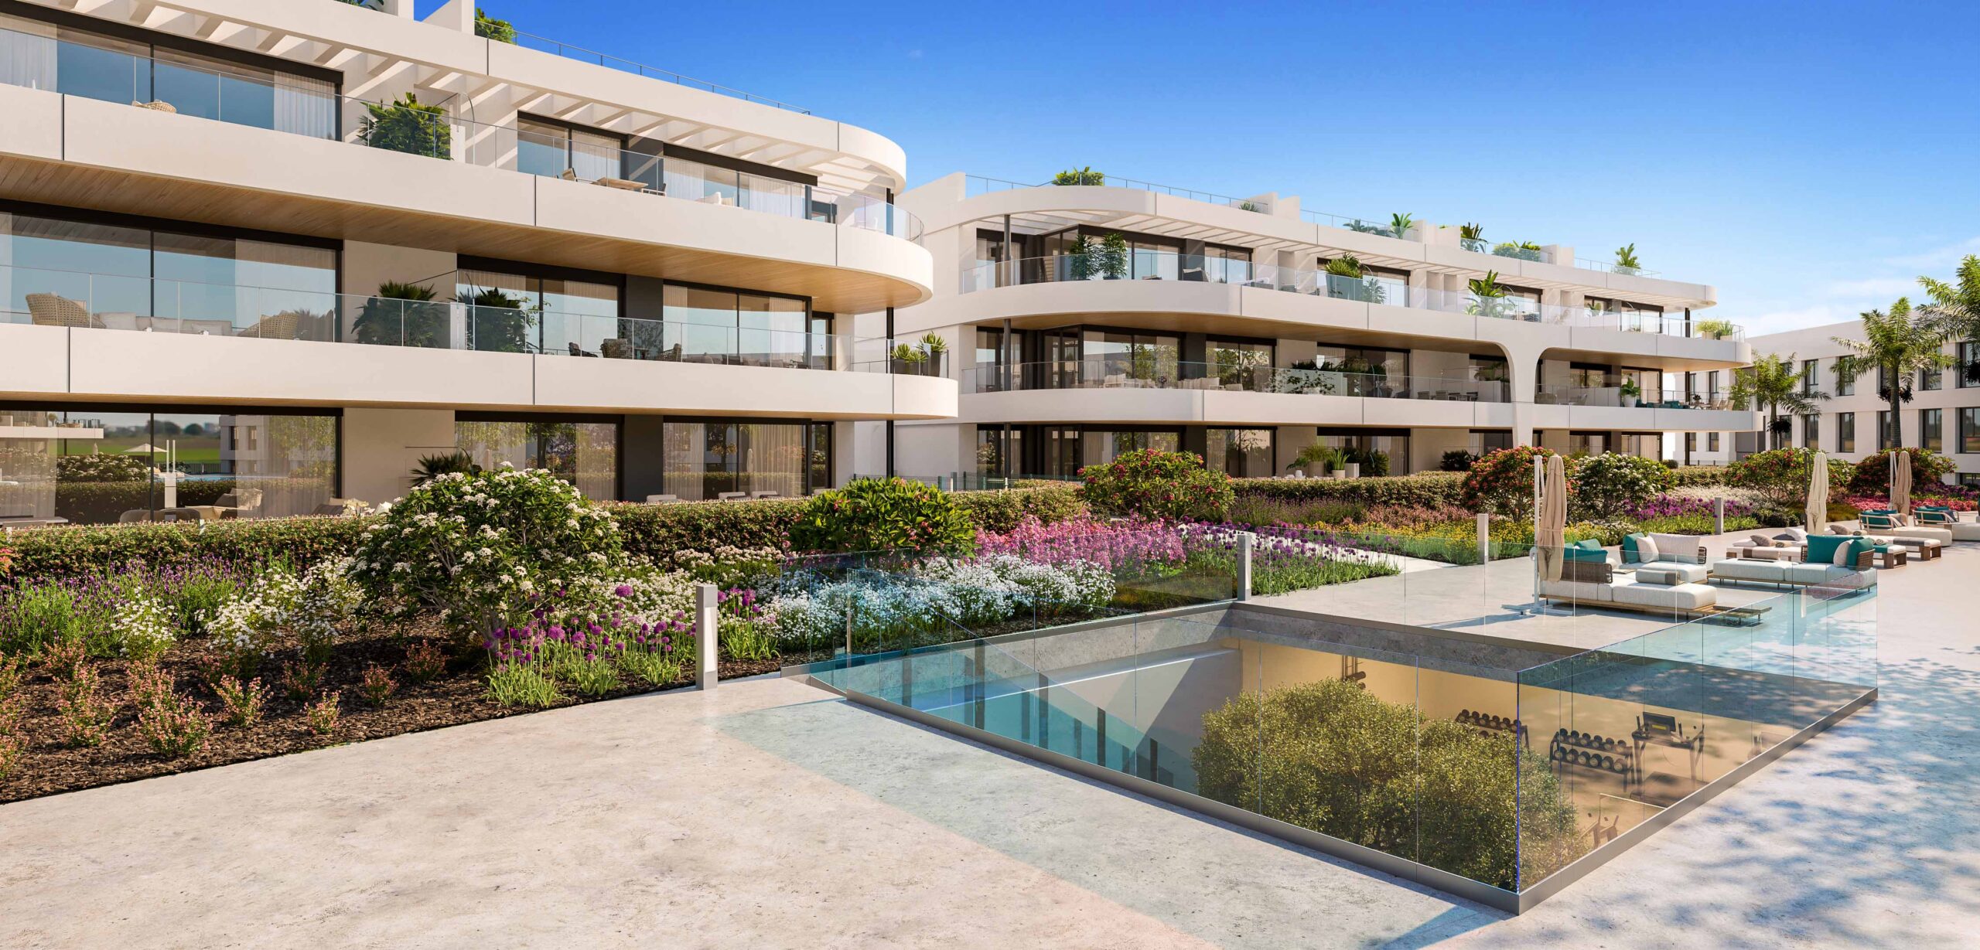
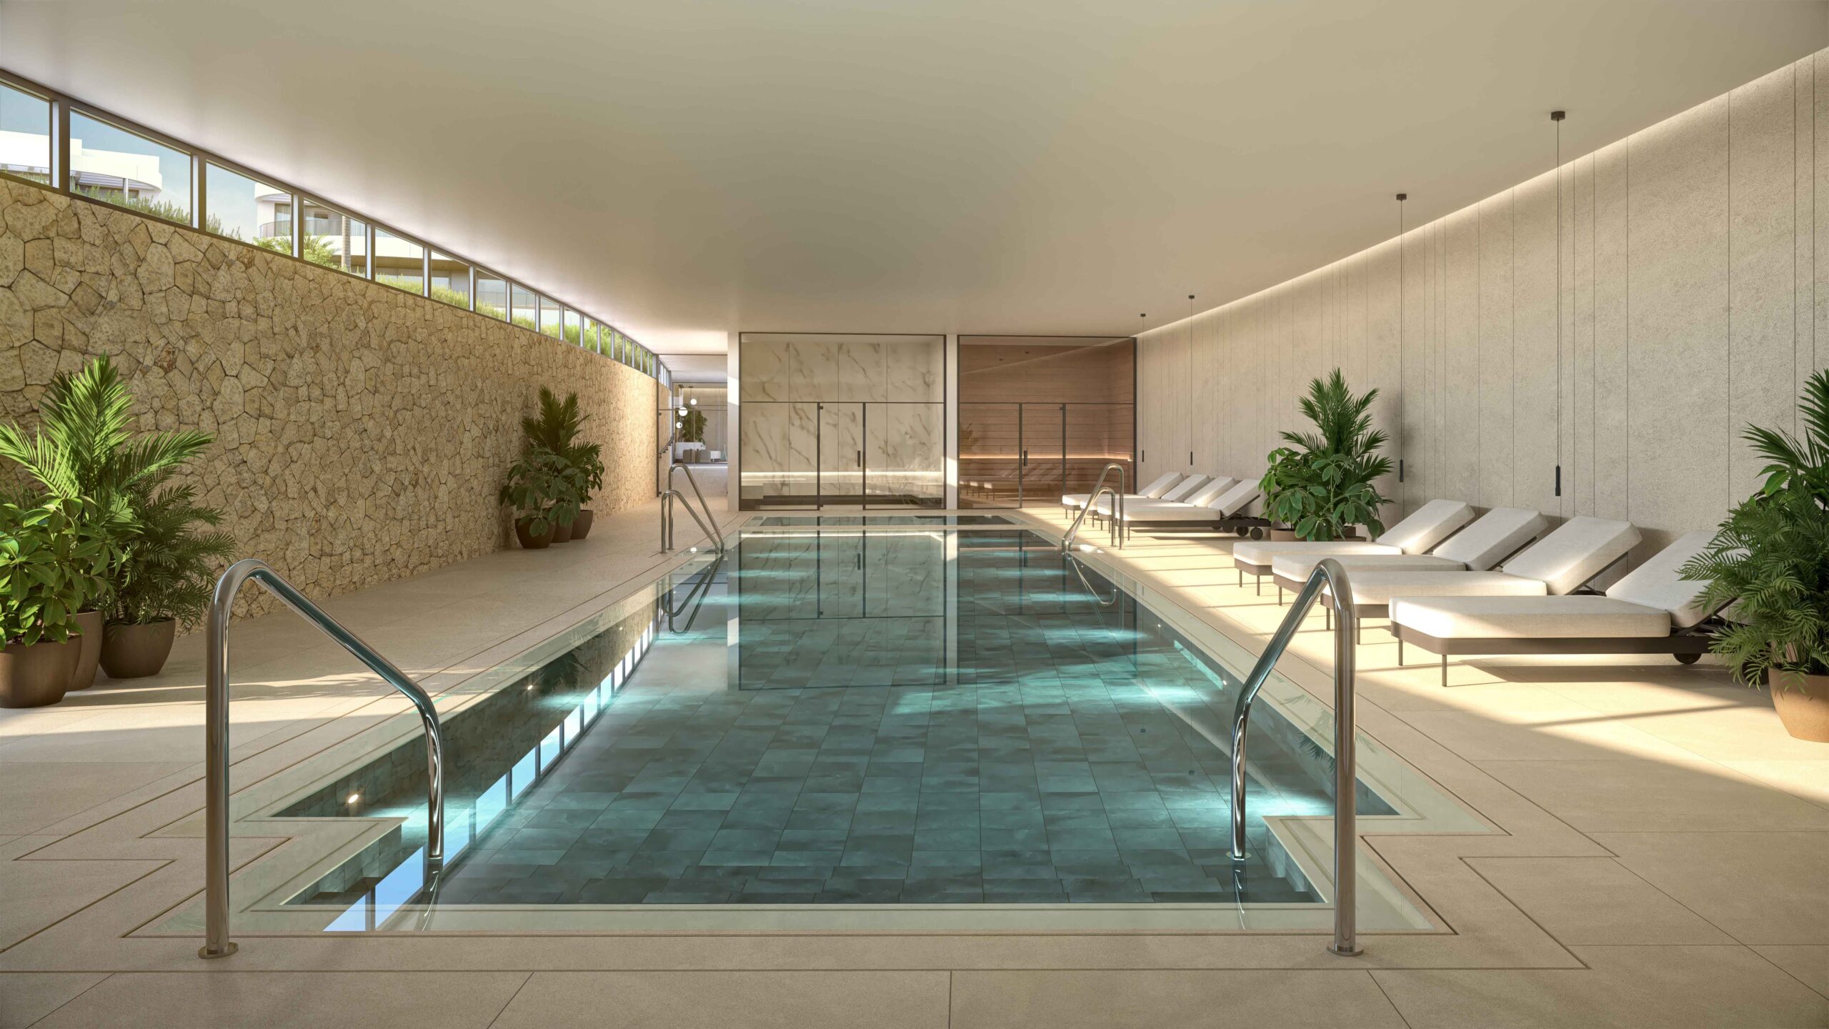
designed for enjoyment and personal well-being. The residential complex features an outdoor and heated indoor pool, a
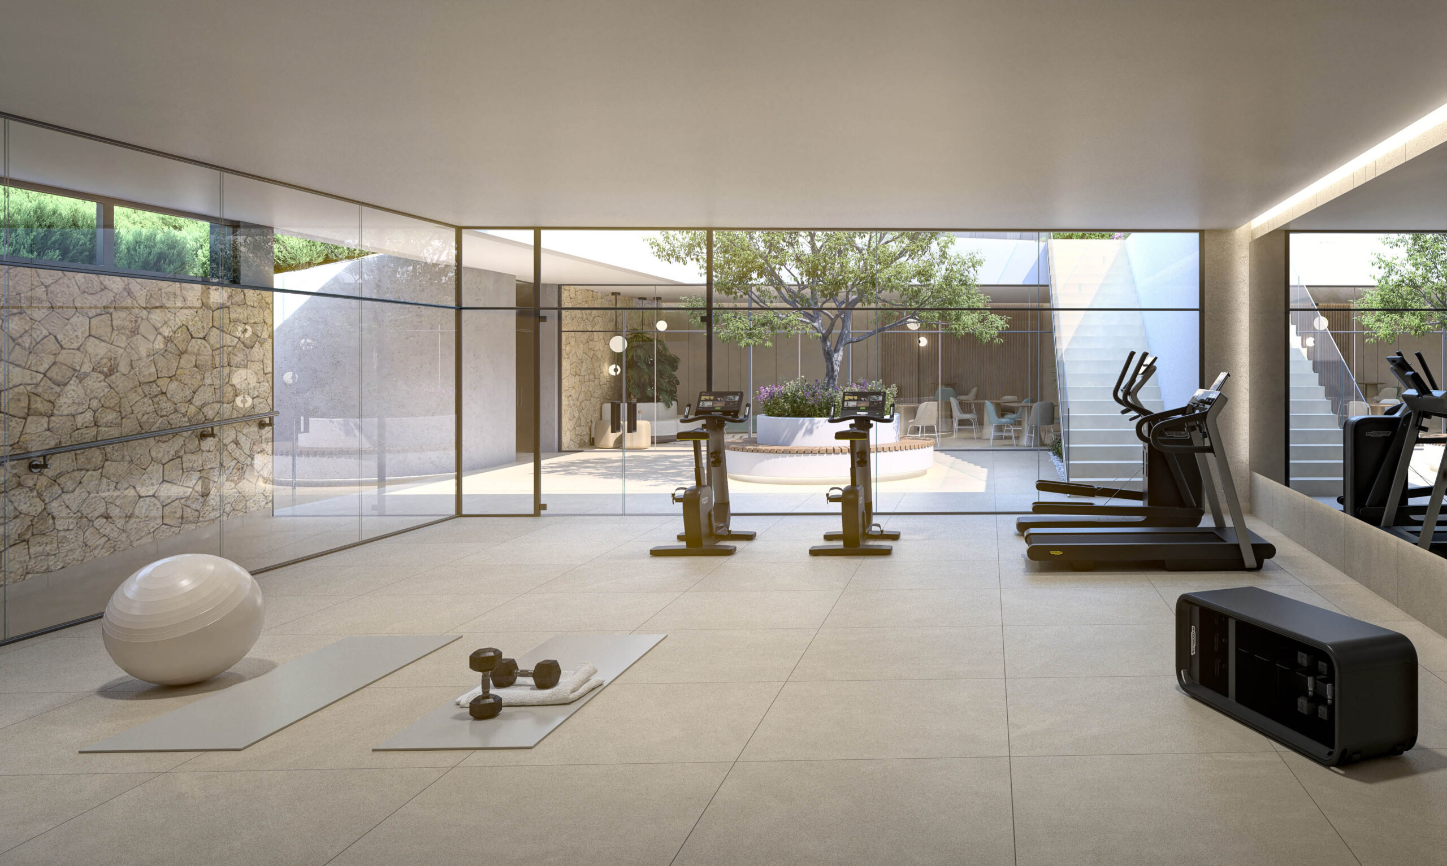
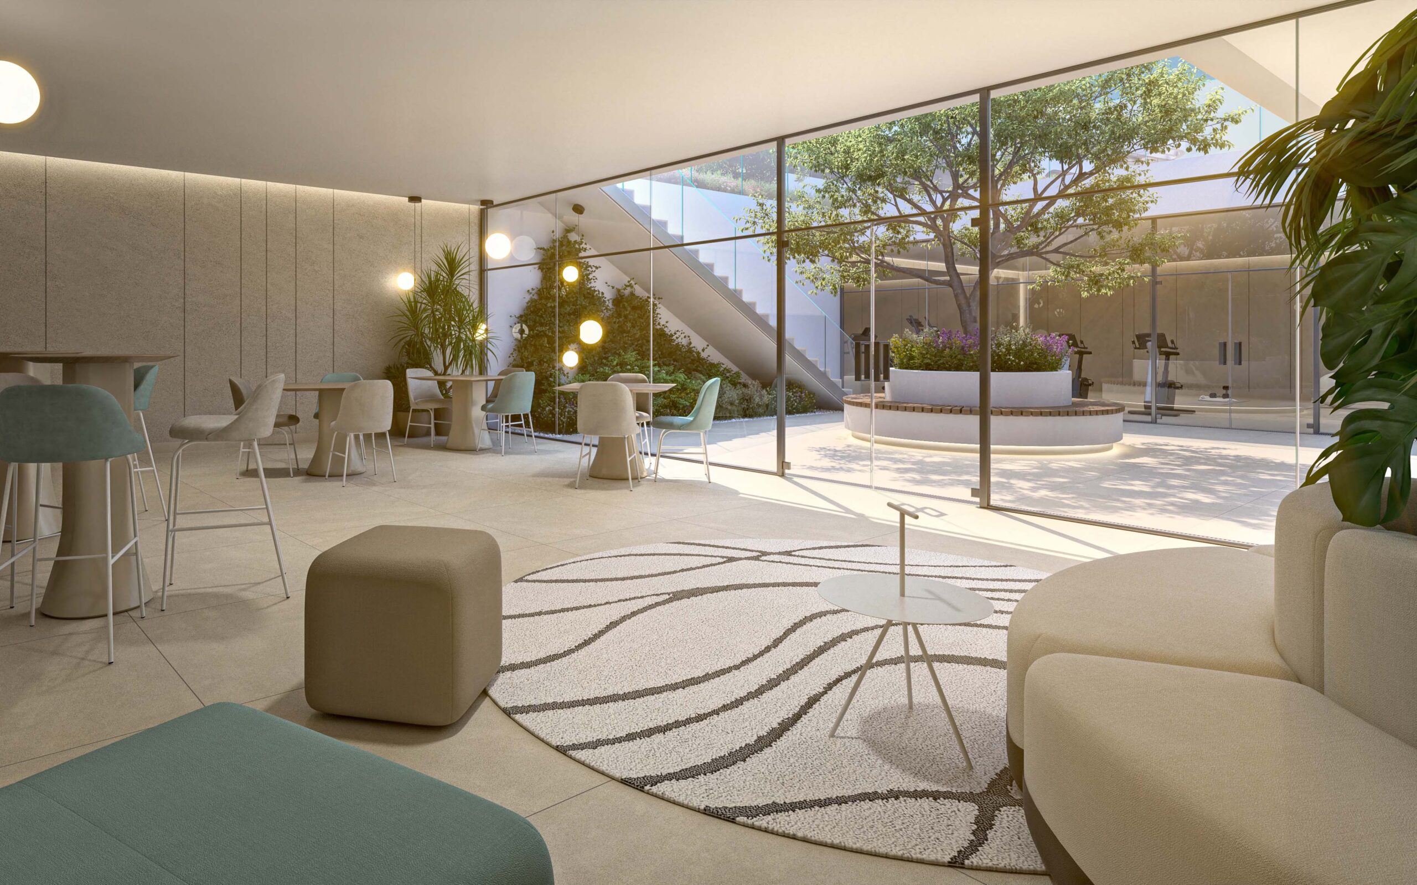
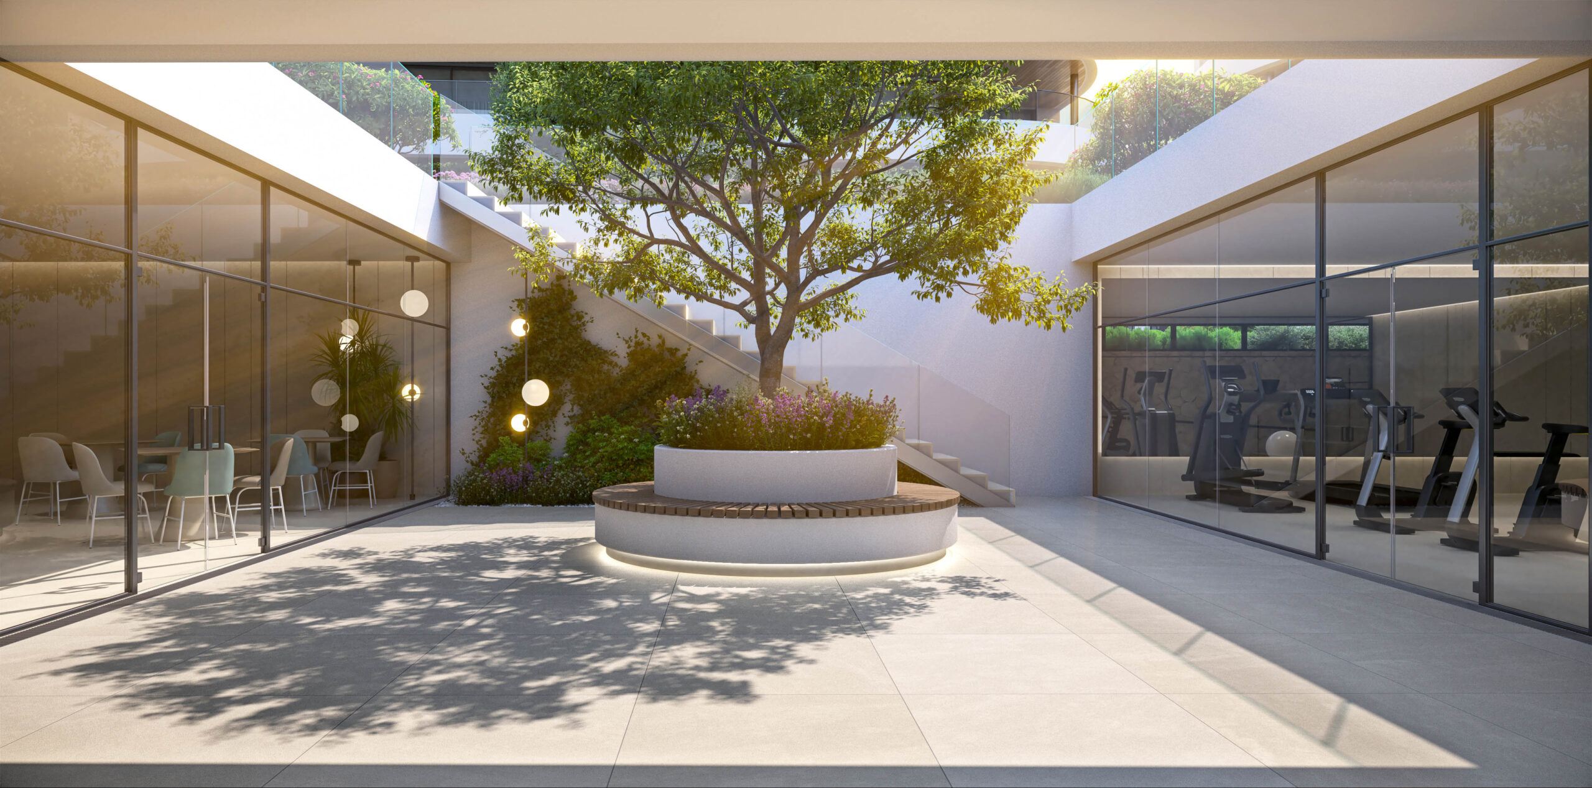
spa, a fully equipped gym, landscaped gardens, and communal spaces, offering amenities typical of a high-end resort
without sacrificing the privacy of a home.
The strategic location in Estepona, in a well-established and easily accessible residential area, enhances the project’s
appeal as a primary residence, a second home, or an investment property. This is further enhanced by meticulous
architectural planning and a long-term vision that guarantee coherence, high-quality construction, and potential for
appreciation.
N- Residences is not just a housing development, but a project designed for those seeking quality of life, exclusivity
and sustainable value over time, making it a unique option within the residential market of the Costa del Sol.
Estepona, Málaga
A strategic destination on the Costa del Sol, Estepona has established itself as one of the municipalities with
the greatest economic and tourism potential in southern Spain. With over 20 kilometers of coastline, a privileged climate, and robust urban and business growth, the city has become an ideal location for both investment and the development of residential,
commercial, and service projects.
Located between Atalaya and El Paraíso, our development enjoys a privileged position, close to Marbella. An enclave that
combines privacy, tranquility, and exclusivity, just minutes from the vibrant life of Puerto Banús.
Surrounded by prestigious golf courses, it is the ideal place for lovers of this sport, who can enjoy some of the best
facilities on the Costa del Sol within easy reach.
Furthermore, it is a well-established residential area offering all necessary amenities within minutes: restaurants,
international schools, shops, and the magnificent Mediterranean beaches. This location allows you to enjoy peace and
privacy without sacrificing the dynamic and cosmopolitan lifestyle of Marbella.
ATALAYA GOLF & COUNTRY CLUB – 2MIN
PLAYA GUADALMINA – 5MIN
PUERTO BANÚS/MARBELLA – 10MIN
DESIGN
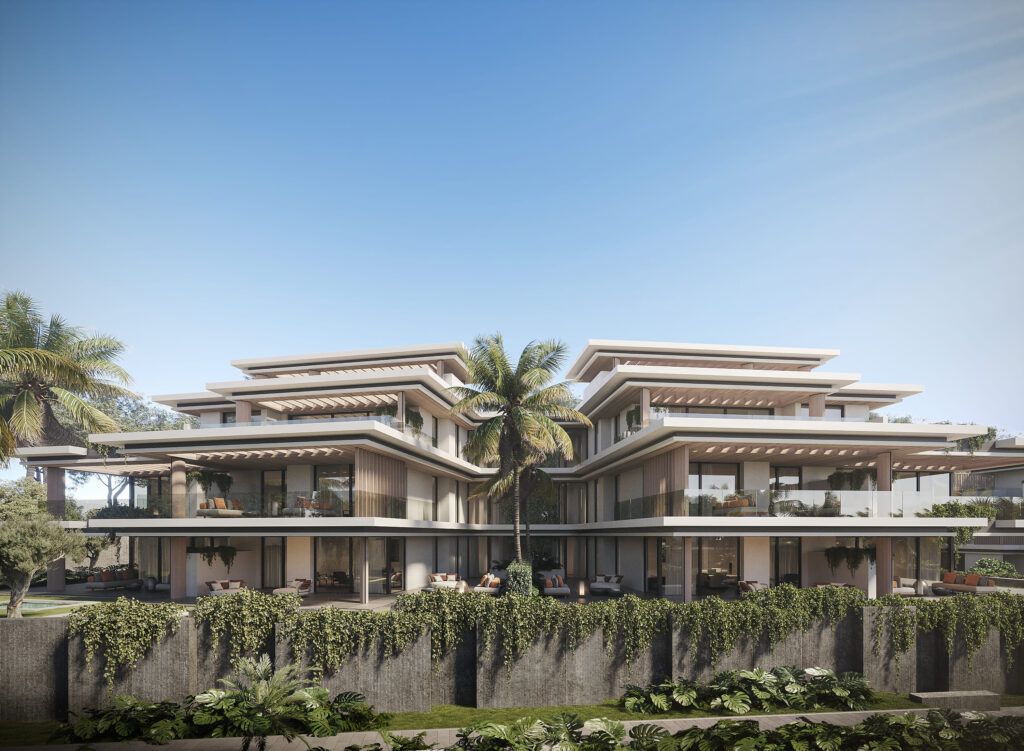
Architectural design: Staggered placement of buildings to optimize privacy, orientation and views.
COMMON AREAS
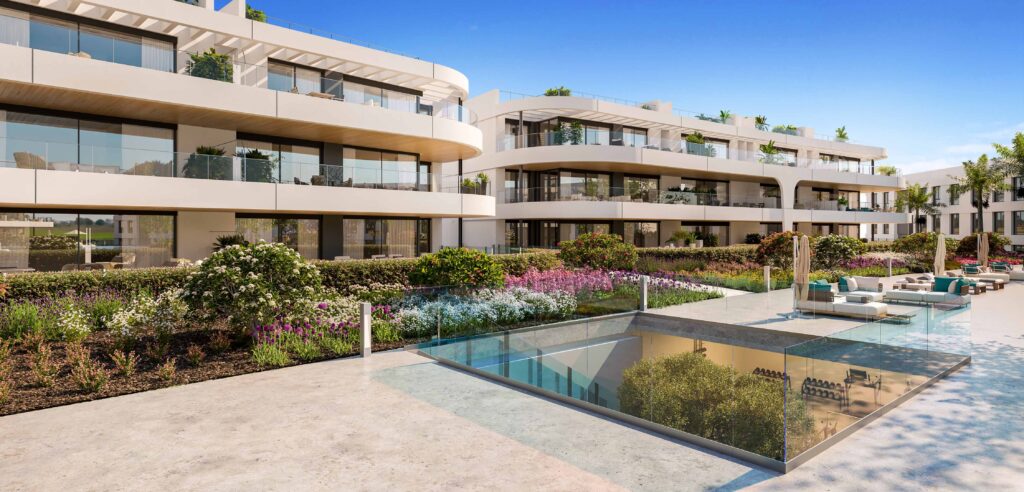
The orientation and staggering allow most of the homes to enjoy open and panoramic views, many of them towards the common areas and the natural environment. The common areas (central pool, gardens and green spaces) are organized in the heart
of the complex, acting as a central element.
Perimeter road access and well-differentiated interior routes, which improves the tranquility and security of the complex.
Access and Connectivity
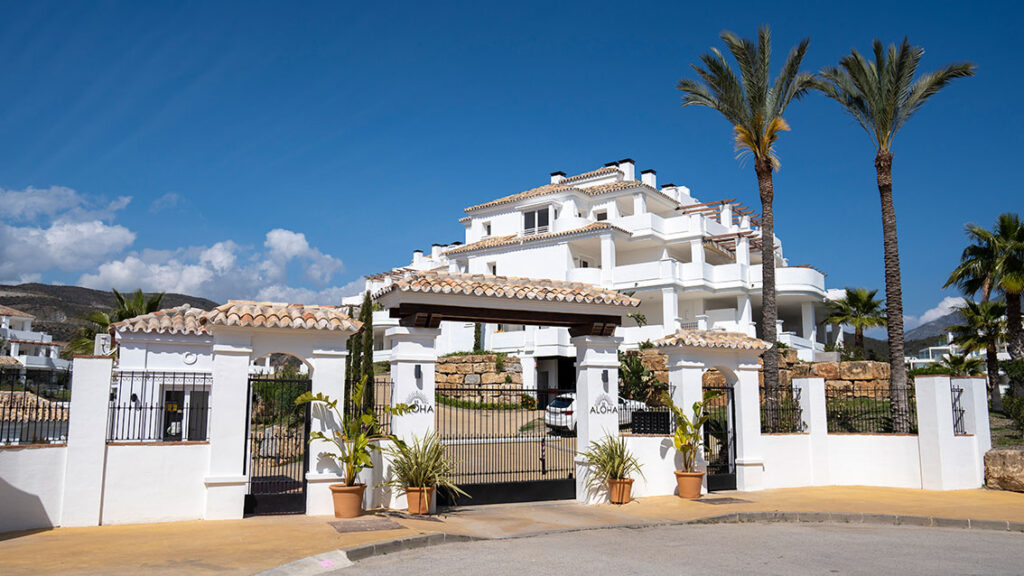
Main entrance with pedestrian and vehicle access control. Direct connection to the main road and proximity to local services.
Strategically located underground garage.
Interior
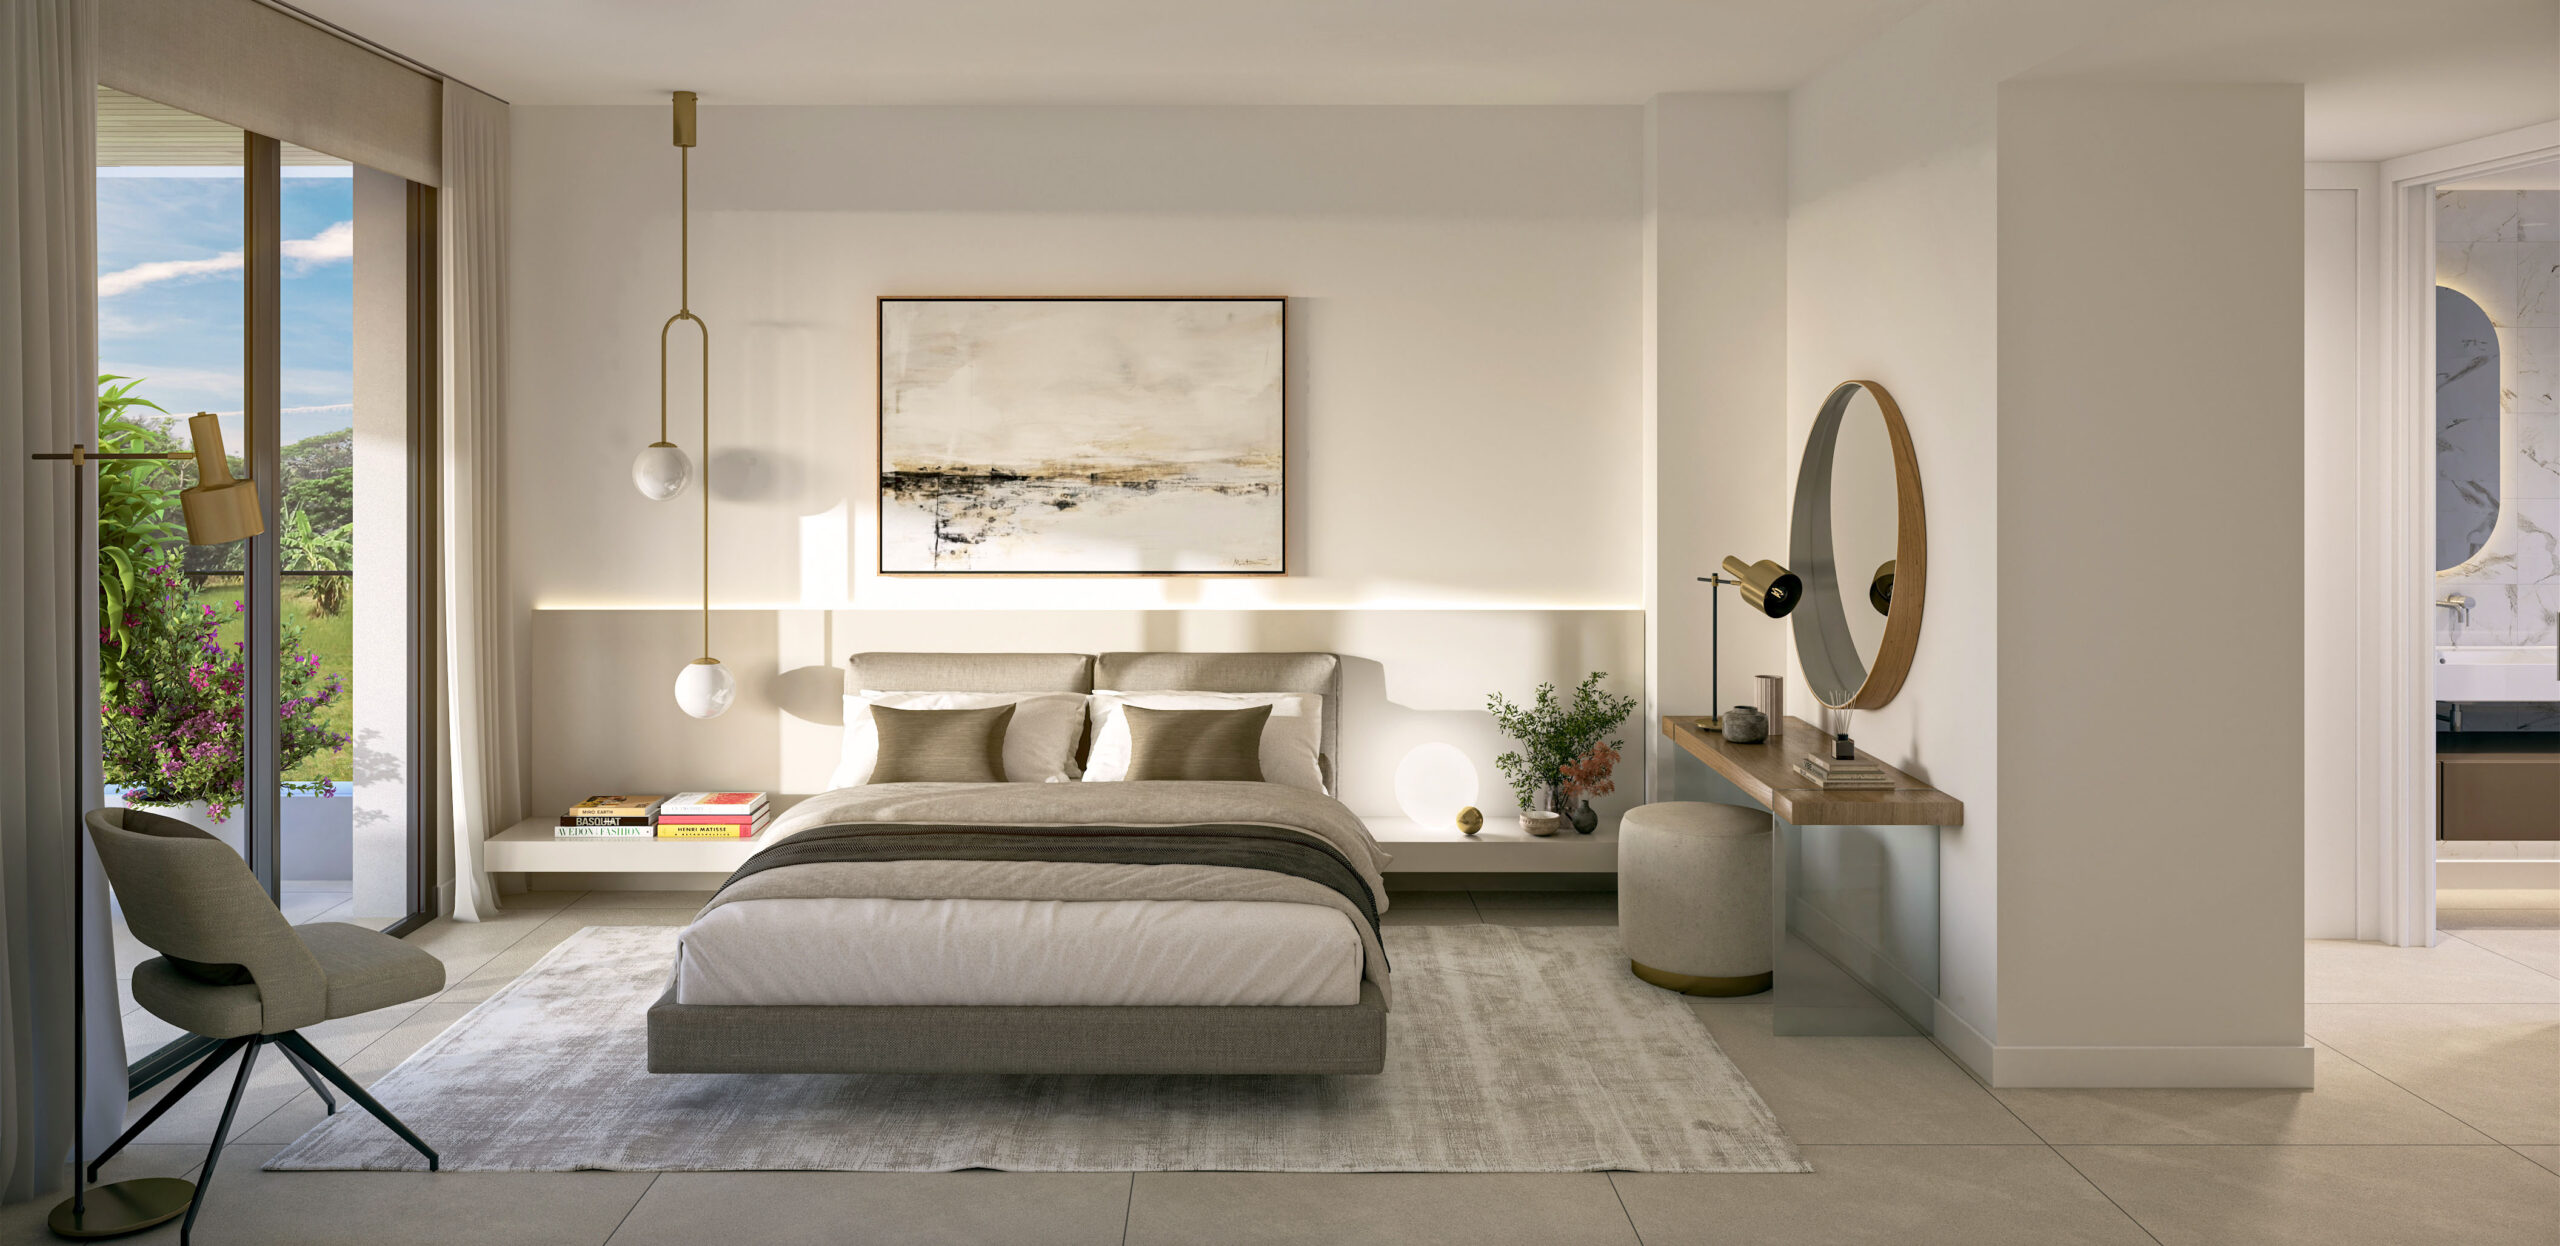
The entrance door to the house will be armored and finished internally with a design that matches the rest of the interior woodwork. The careful design of the interior space is complemented by the installation of special height passage doors.
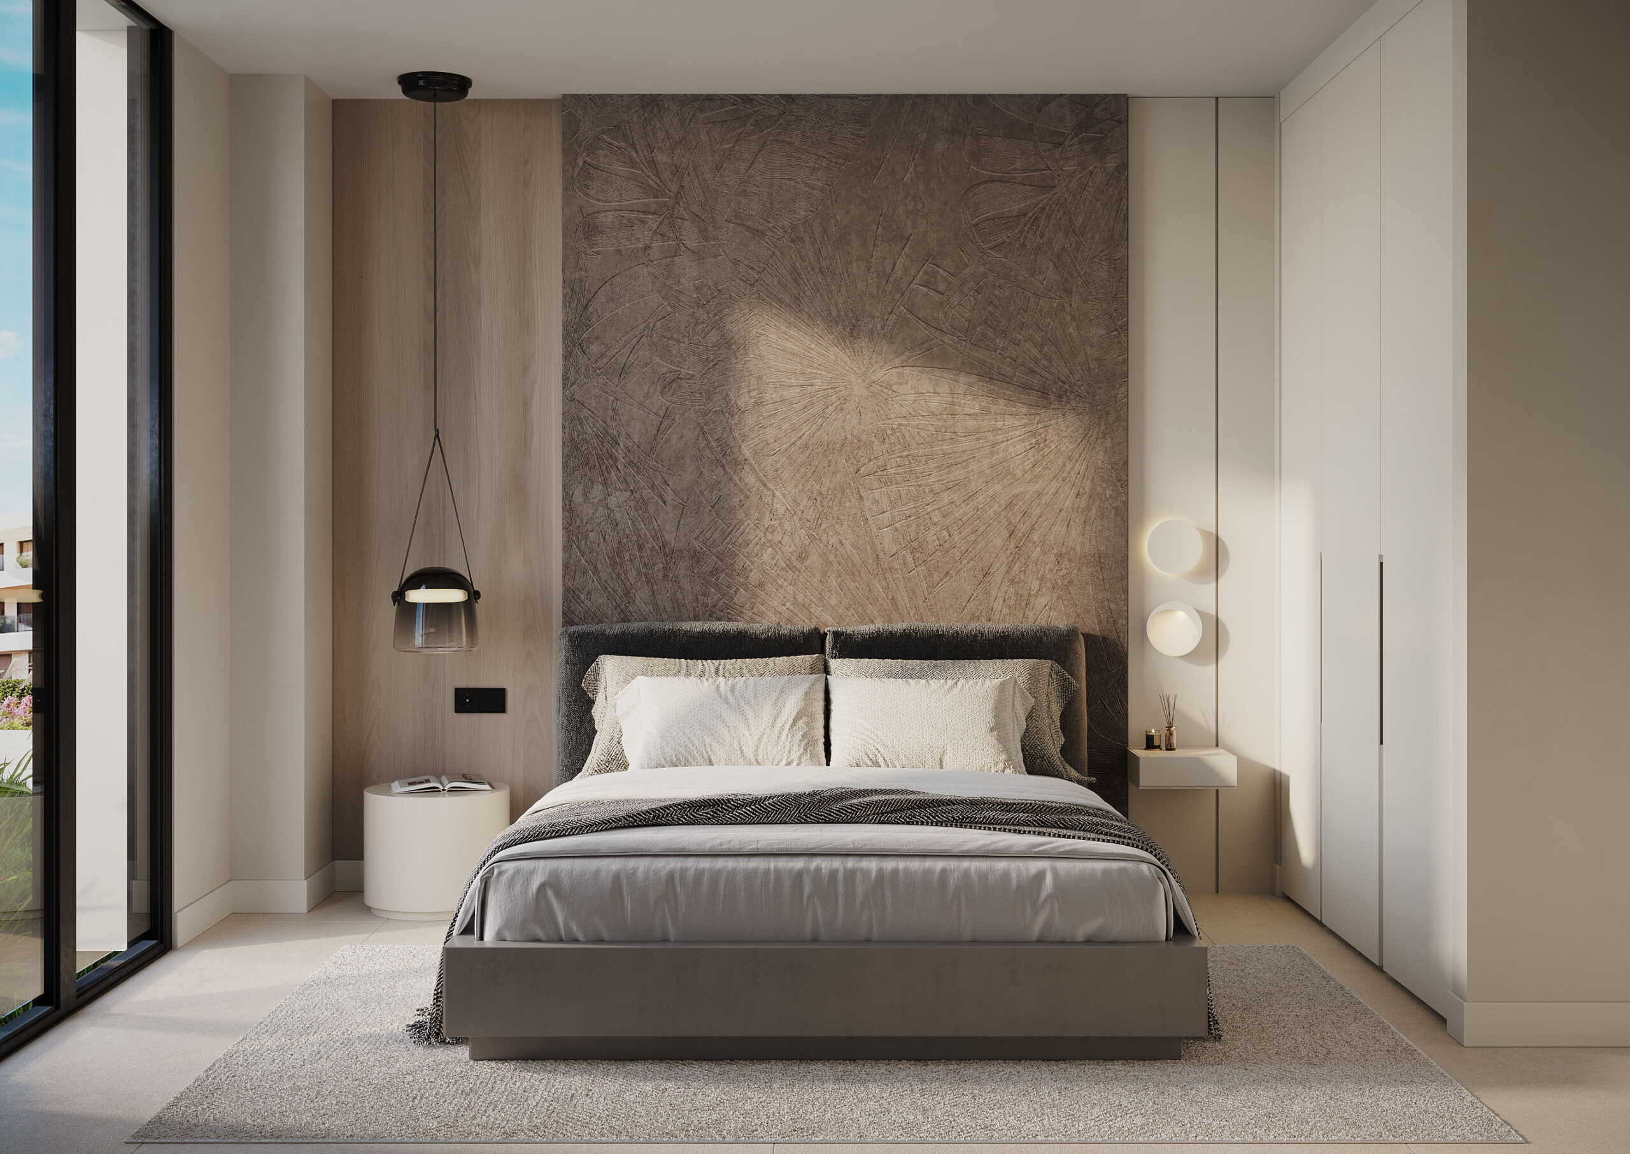
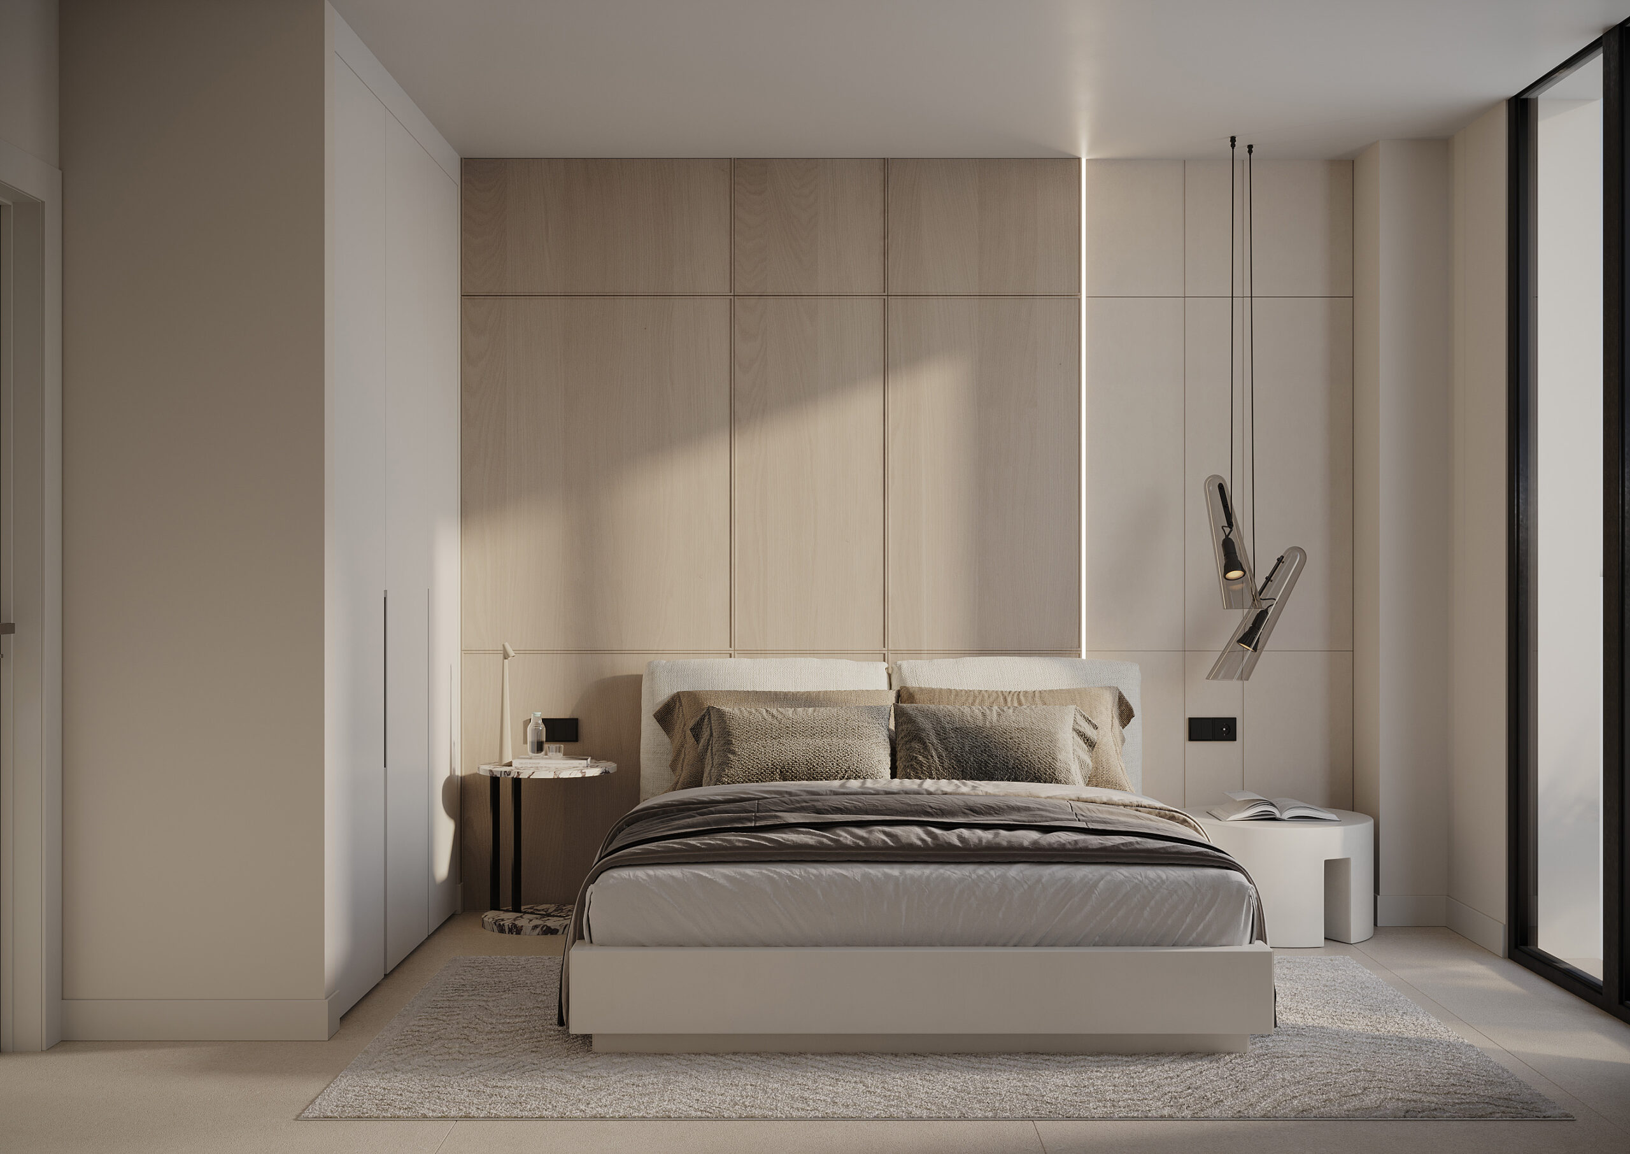
The bedrooms are equipped with modular wardrobes featuring extra-high doors in a finish that matches the interior doors. Inside, they are finished with a shelf at the top and a hanging rail.
The kitchen comes fully fitted with upper and lower cabinets, and an ultra-thin porcelain countertop (Dekton or similar); equipped with an induction hob, extractor hood, oven/microwave unit, dishwasher, and a
panelled refrigerator (Miele or similar). An undermount sink and single-lever filter tap will be installed.
The flooring in these areas will be large-format porcelain stoneware, brand PORCELANOSA. This flooring will be finished with skirting boards that match the interior woodwork.
Installation of a false ceiling throughout the house, which will contribute to better acoustics and add a decorative touch to the space. And curtain rods .The living-dining area will have a chandelier for indirect lighting.
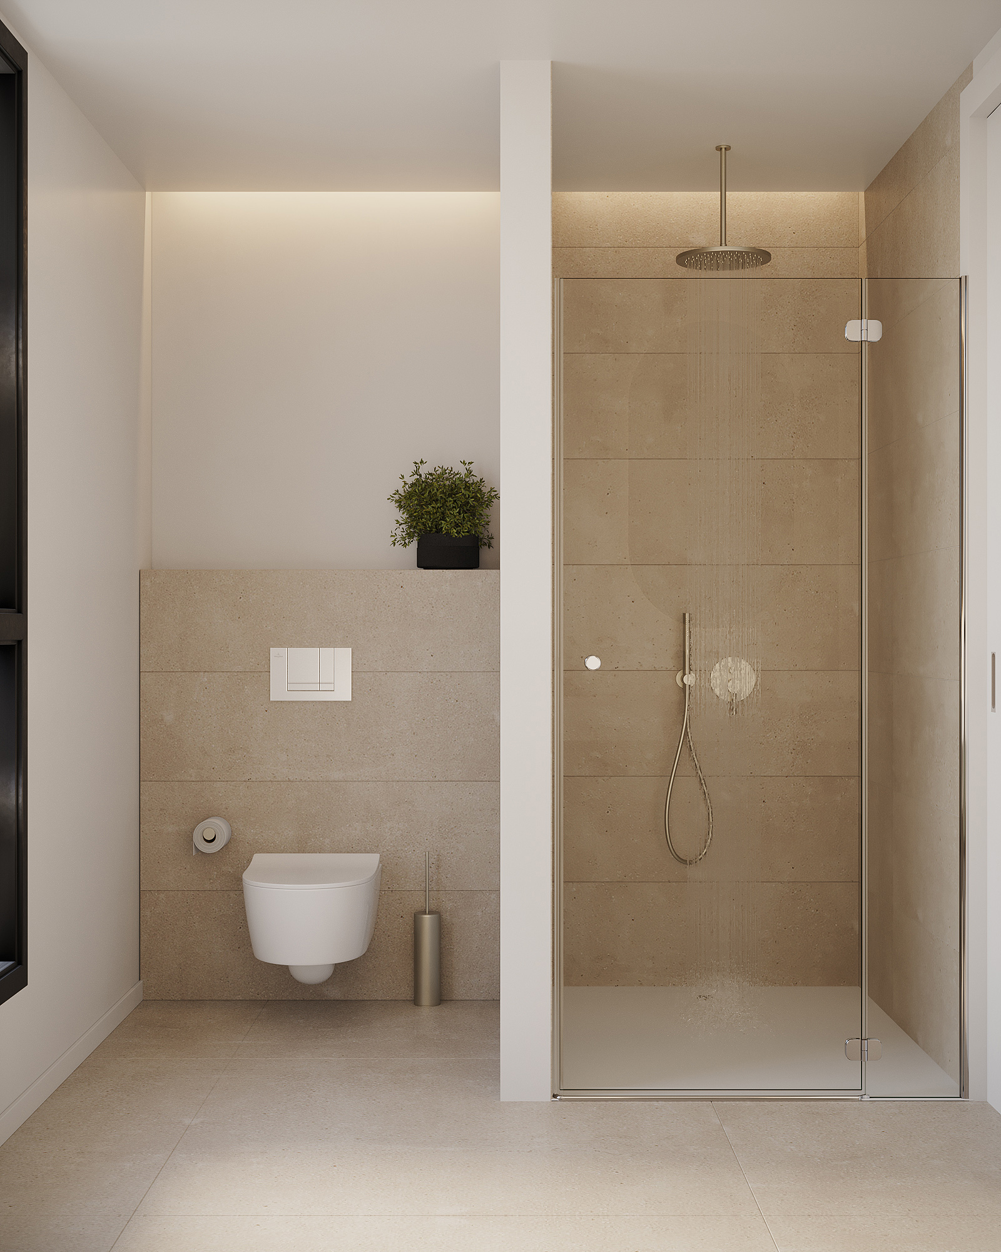
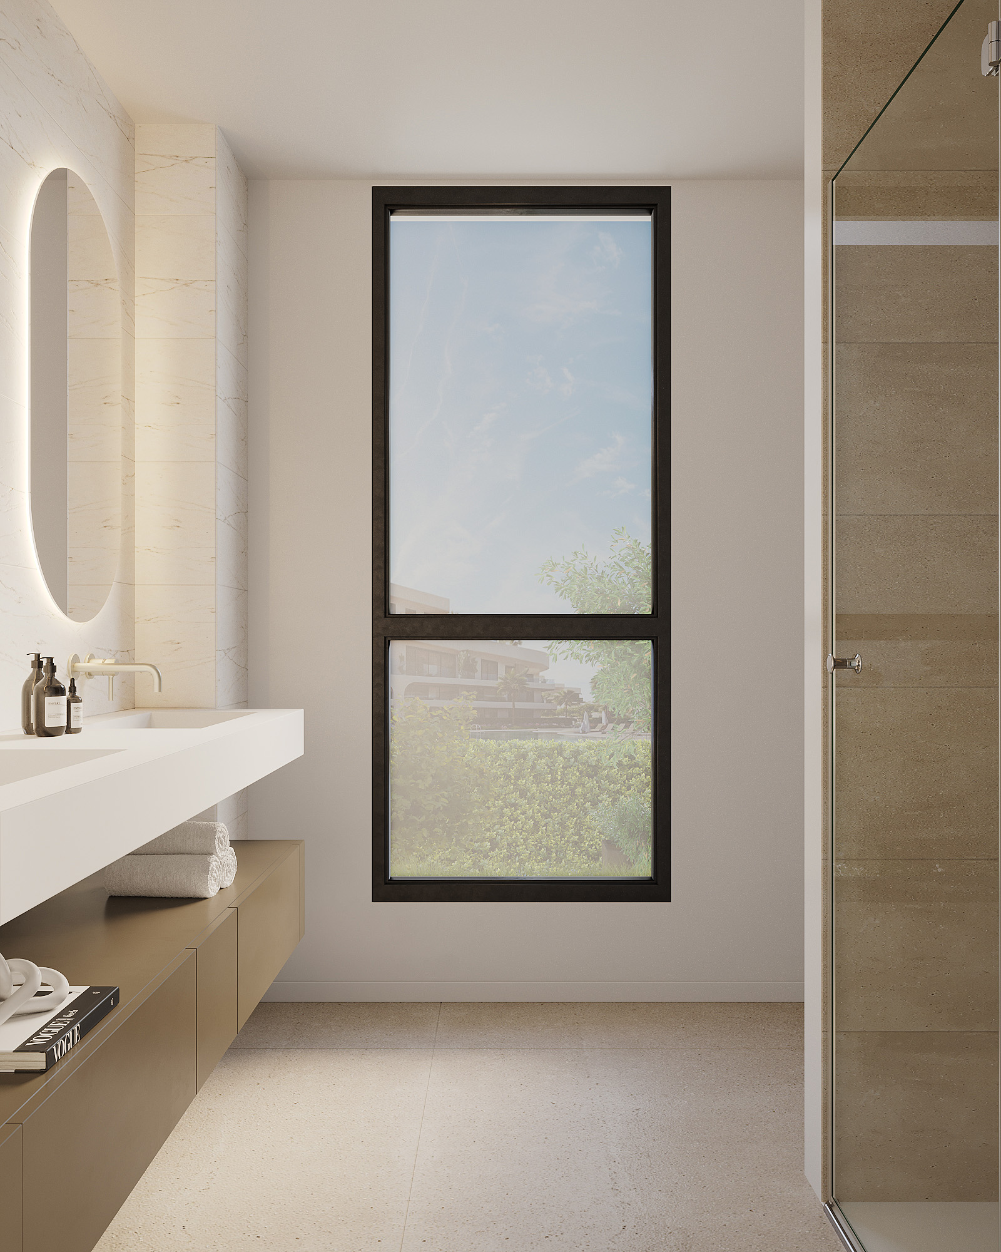
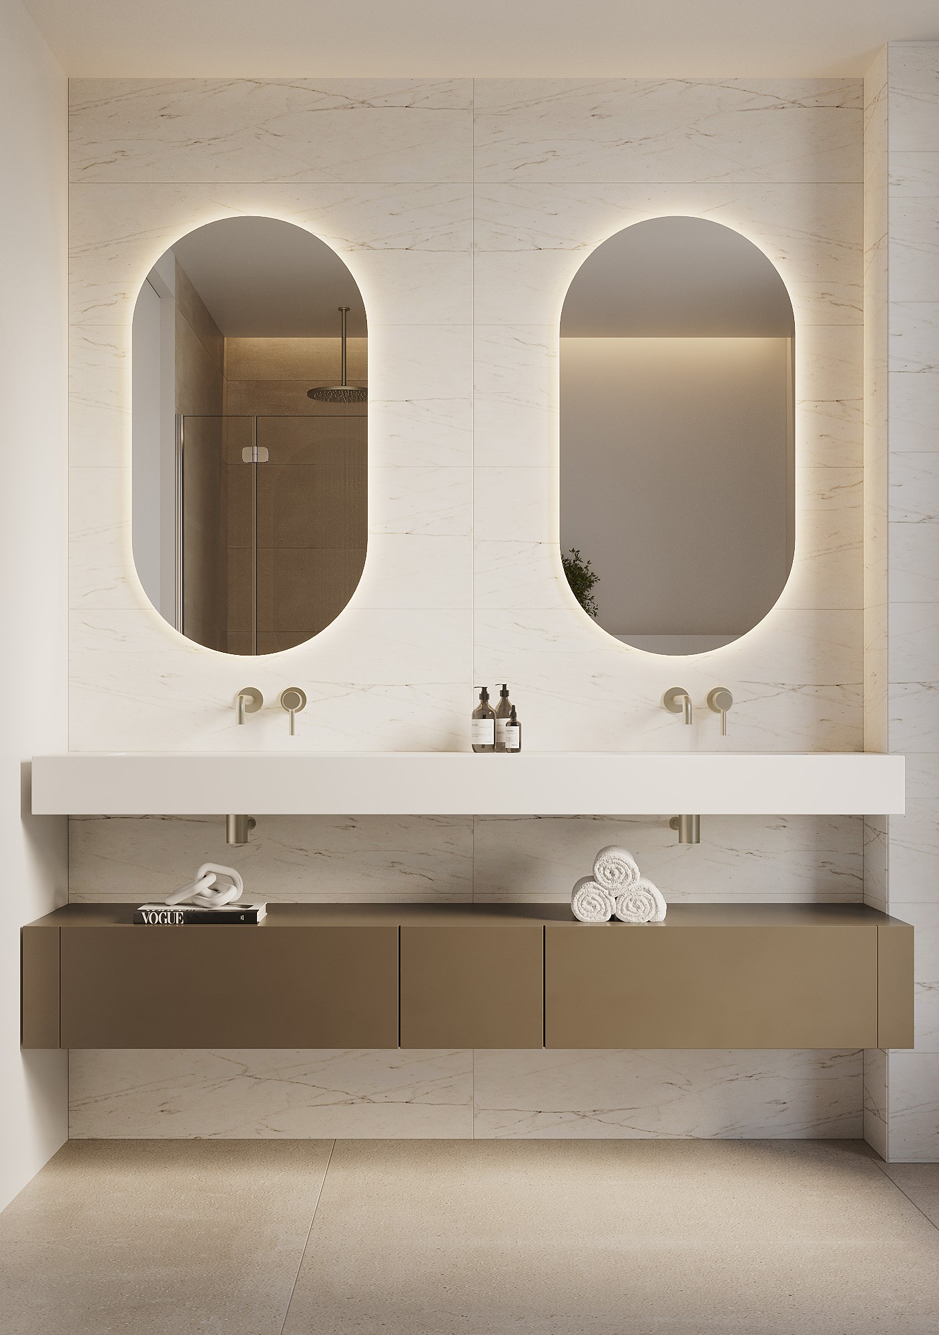
In the bathrooms, the walls are covered with a combination of porcelain stoneware, PORCELANOSA brand, and paint.
They have large-format PORCELANOSA porcelain flooring, the same as the rest of the house.
The bathrooms feature a recessed LED lighting and a backlit mirror above the sink.
COMMON AREAS
Underground plants
Motorized vehicle access gate with intelligent opening system.
Pre-installation for future installation of power outlets for electric vehicles.
Portals and staircases
The entrances to the homes are designed with a combination of materials that give them a current and modern look.
Installation of LED lighting in entrances, stairs, elevator lobbies and garage area with activation by presence detector.
Designed by GUNNI & TRENTINO.
Urbanization
Residential complex with landscaped common areas, featuring diverse environments, including relaxation areas and a street workout space. A unique swimming pool surrounded by sunbathing areas. Heated indoor pool with interior design by GUNNI & TRENTINO. Along with the indoor pool, Social Club, equipped gym, Hammam and Sauna that complete the common area facilities, all these spaces have been designed by GUNNI & TRENTINO.